Q House – Hoa Nam 2
Da Nang, Vietnam2026Completed
Description
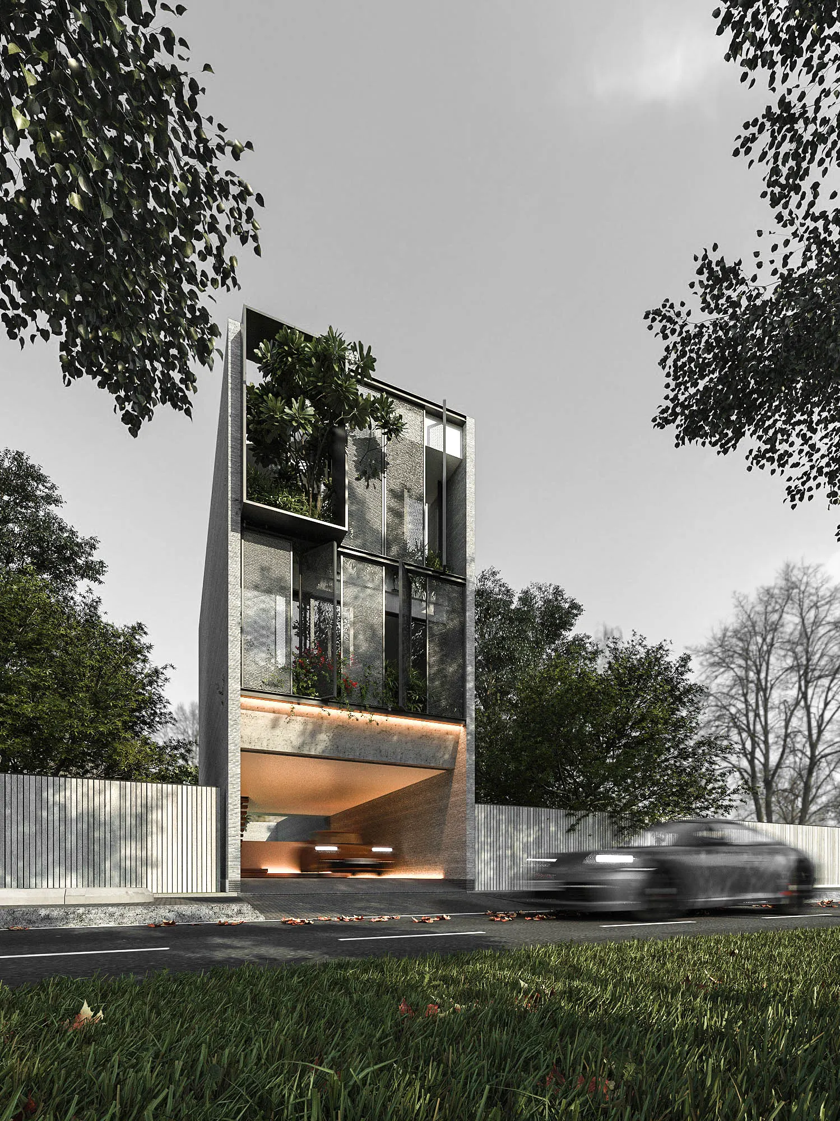
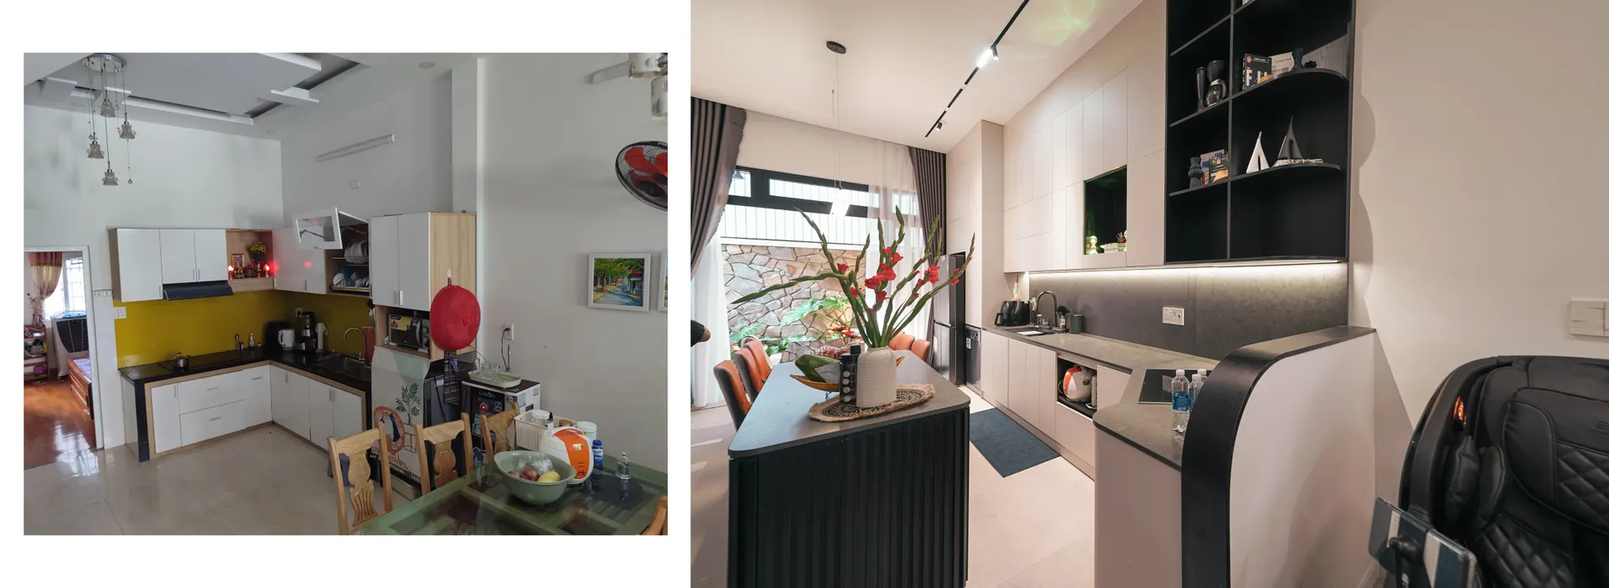
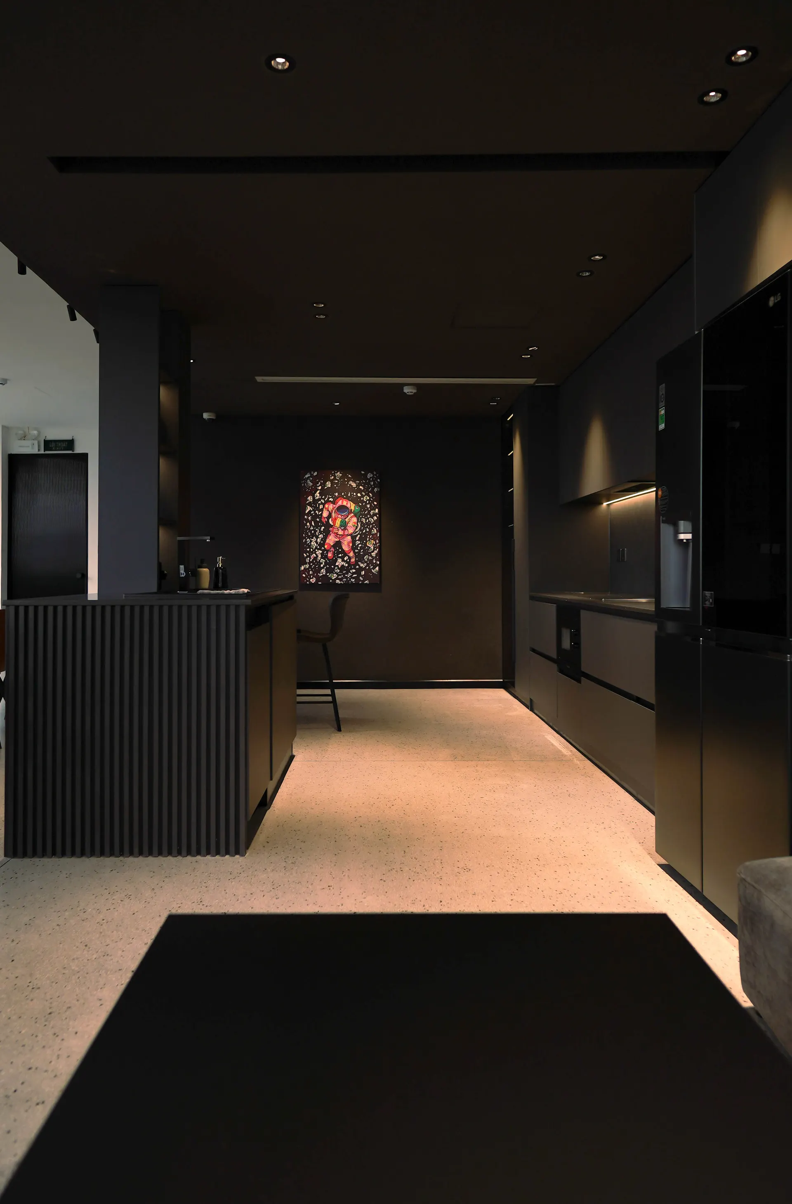
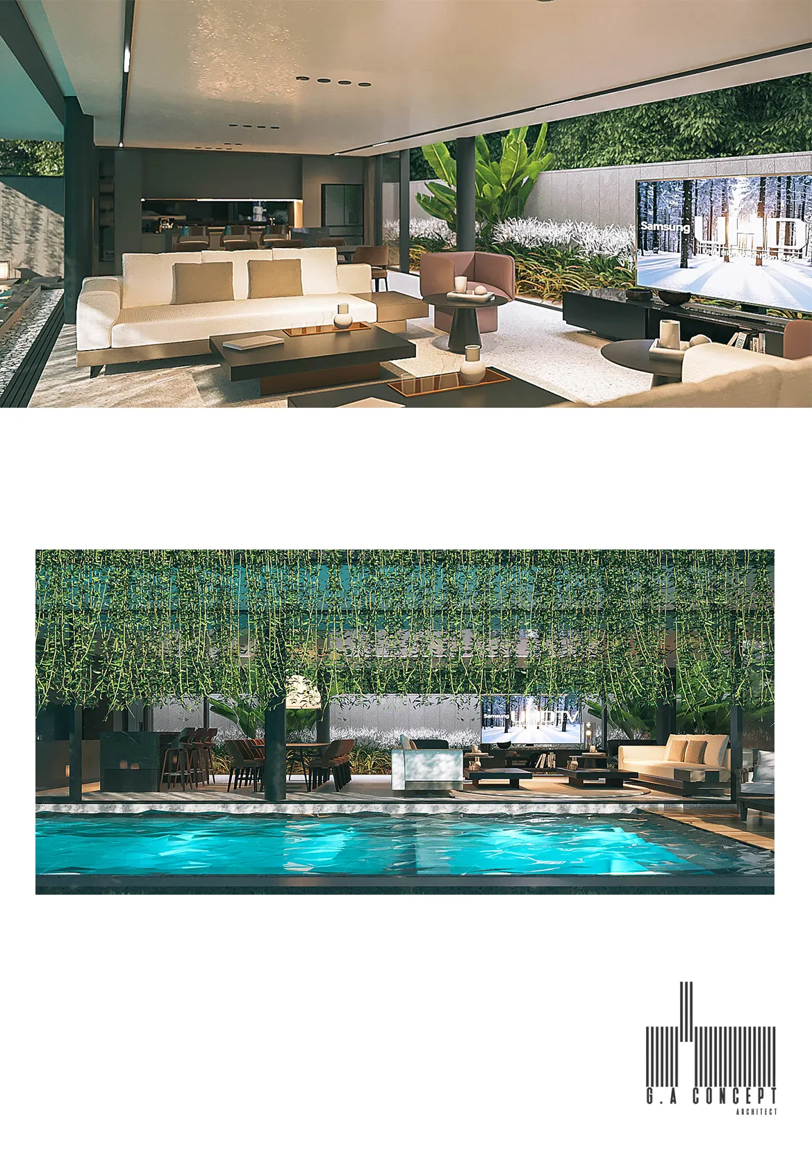
A contemporary family house in Hoa Nam, organized around a generous central void that draws daylight and air deep into the plan. Living, dining, and kitchen flow as one continuous space, while the upper floors step back to create sheltered terraces and quiet private rooms.
Design Concept
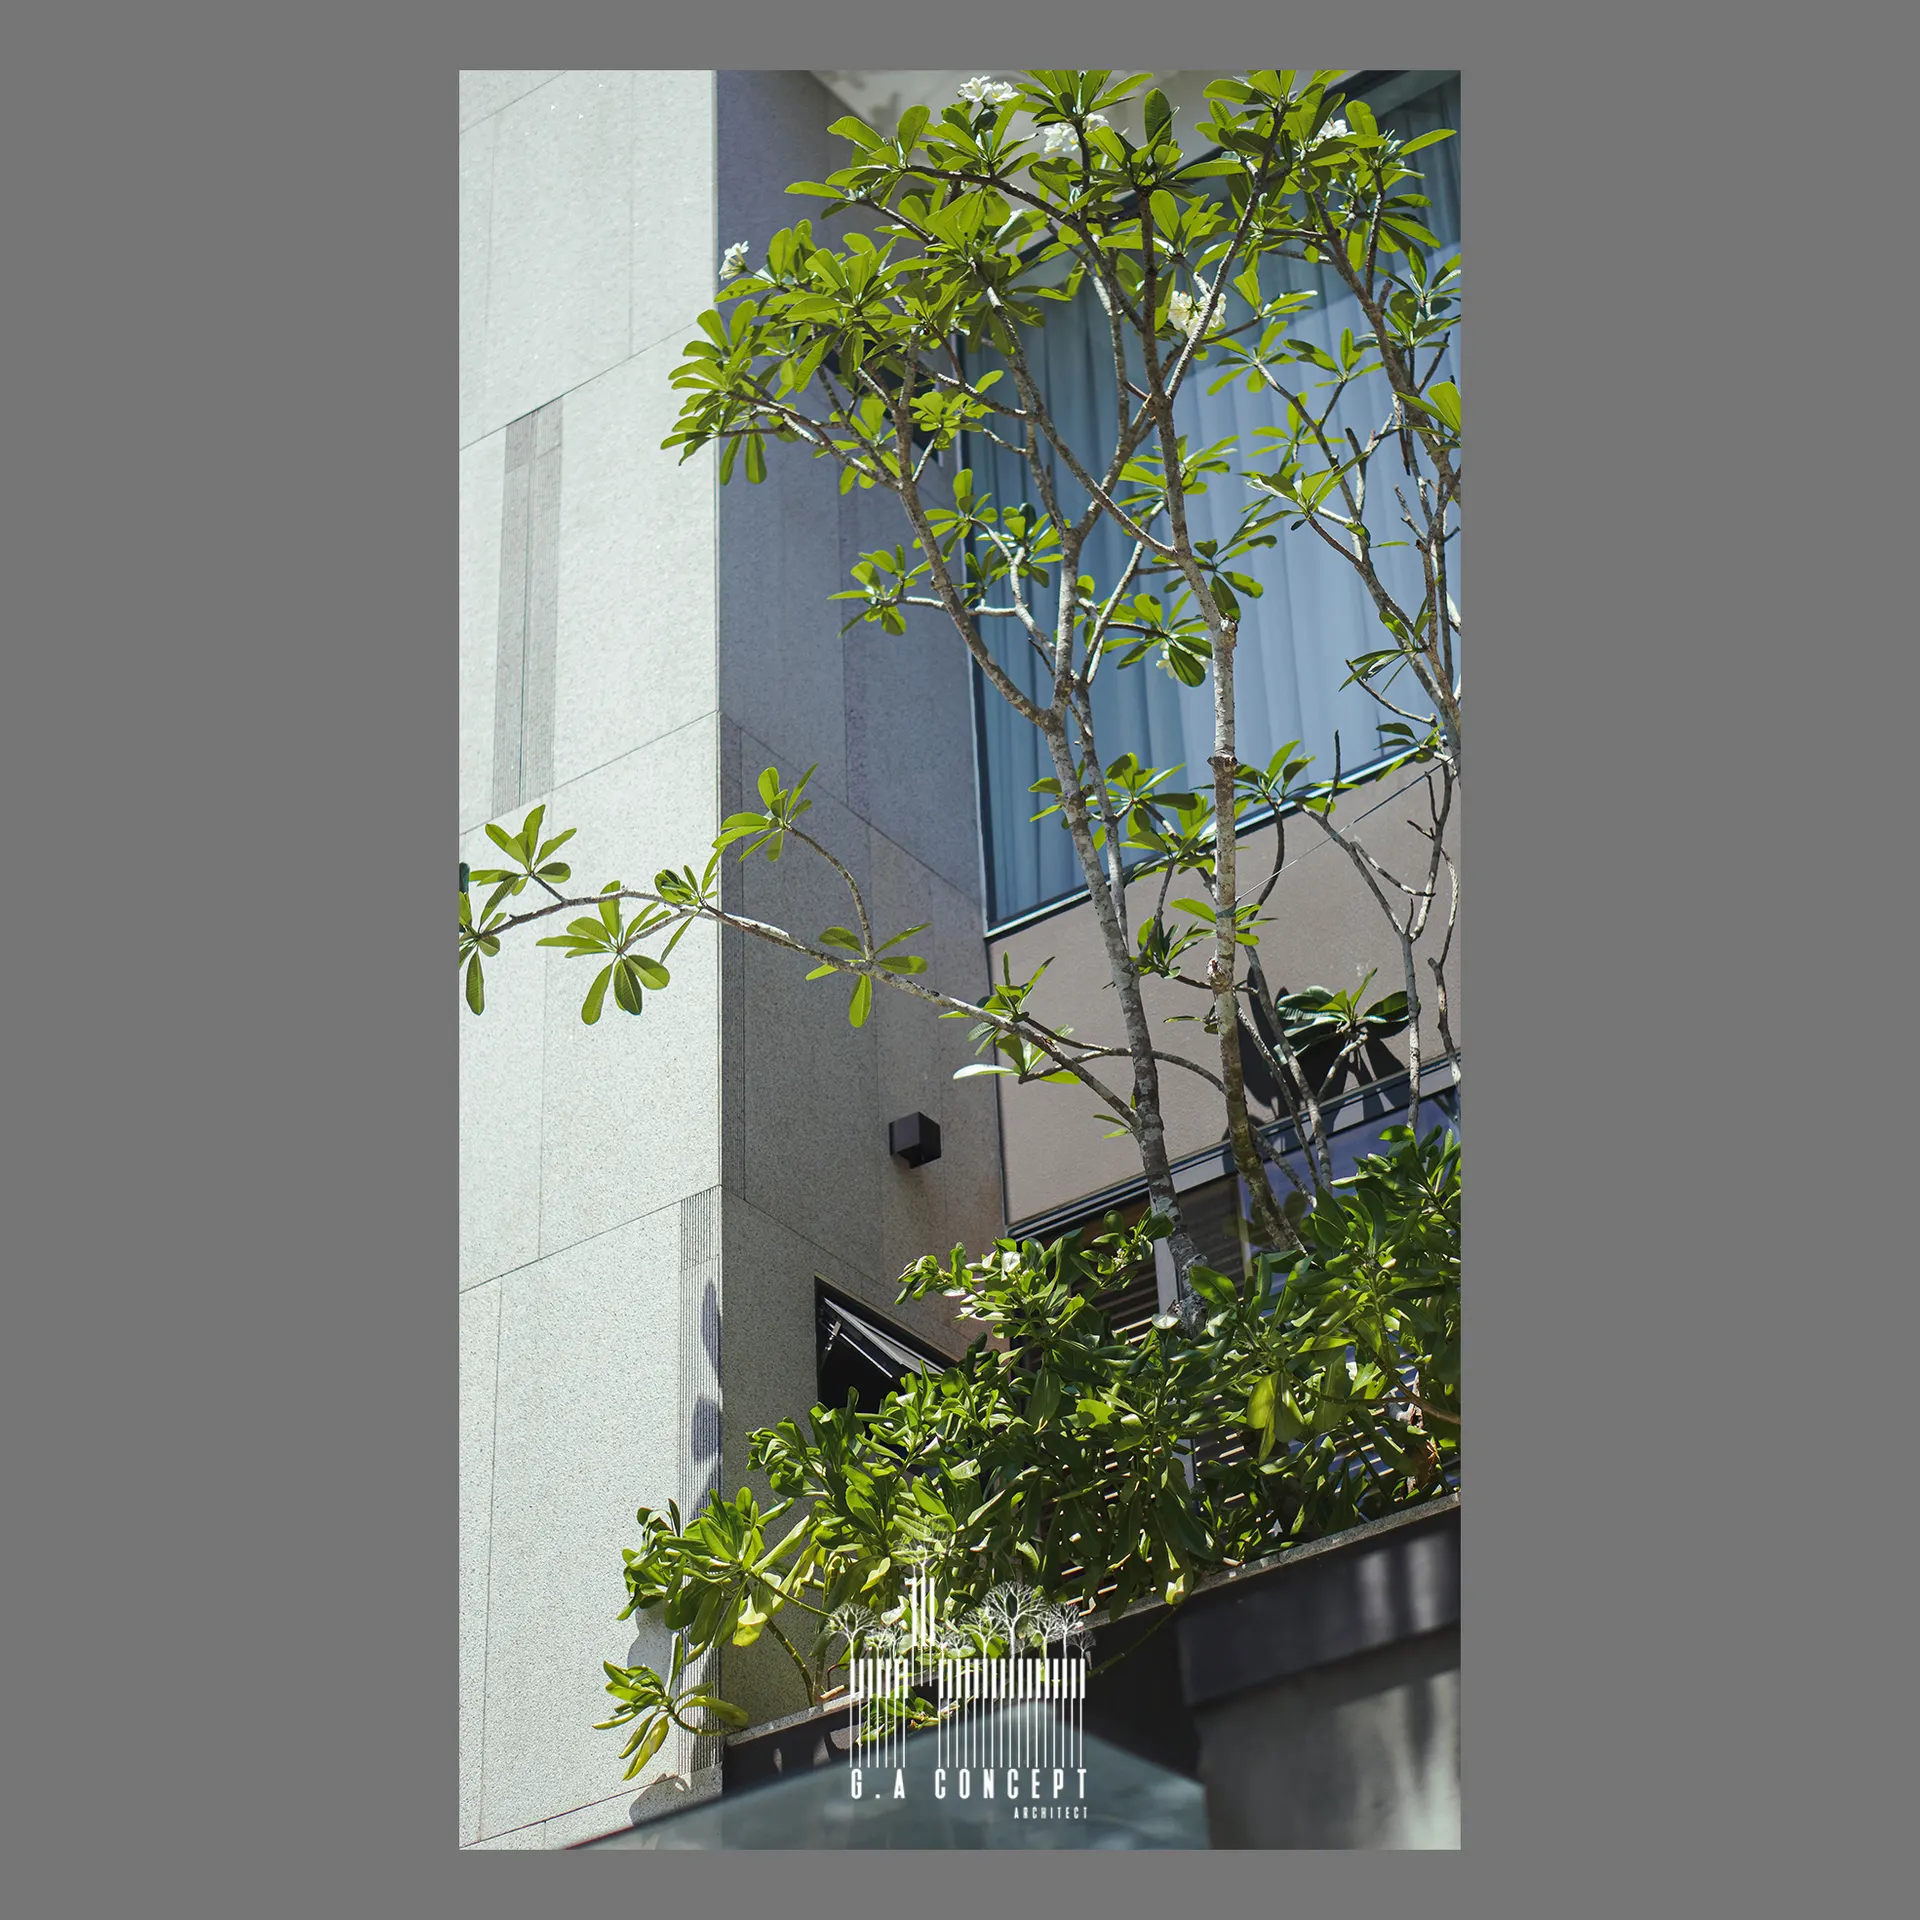
The concept, "Light in the Core", treats the void as the heart of the home. Layered screens and planting filter the harsh midday sun into a soft, shifting light, so every room borrows brightness from the centre rather than the street.
Materials
ConcreteWoodStoneGlassSteel
1 / 43
Use arrow keys ← → to navigate. Click image to zoom.